<-- style PDP --> 1205 Head Road, Cloyne - Detached for sale for $579,000
  • sold

1205 Head Road

Cloyne, Ontario, K0H 1K0 - Frontenac North

$579,000$000000

  • Neighbourhood

    Frontenac North

  • Major Intersection

    Hwy 41 & Head Road

  • Listed Since: 161 day(s)

  • Last update: 105 day(s) ago

Overview

  • Property Type

    Detached, 1 1/2 Storey

  • Bedrooms

    4

  • Bathrooms

    1

  • Basement

    Full + Part Fin

  • Kitchen

    1

  • Total Parking

    8 (2 Detached Garage)

  • Lot Size

    472.16x302 (Feet)

  • Taxes

    $2,173.00 (2025)

  • Type

    Freehold

Property Description

Property description for 1205 Head Road, Cloyne

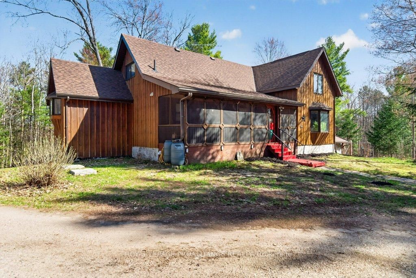
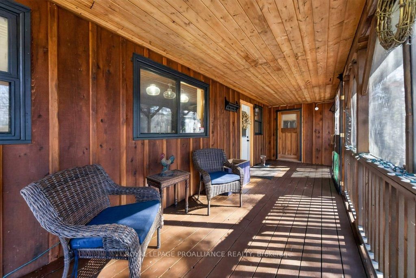
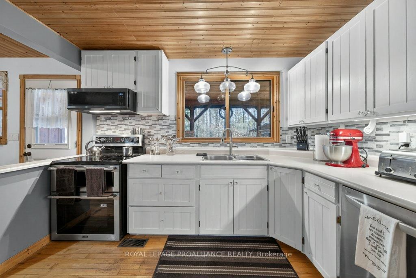
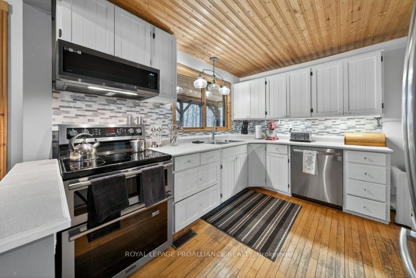
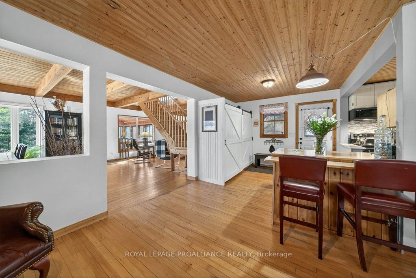
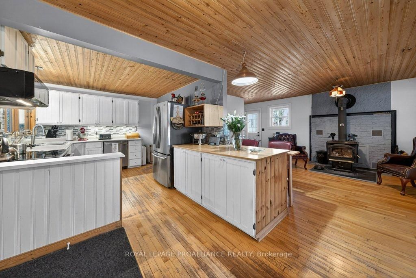
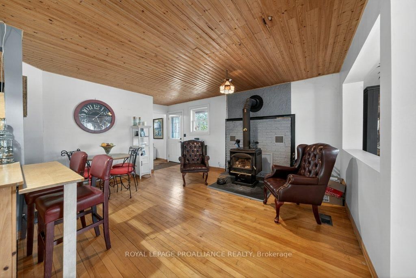
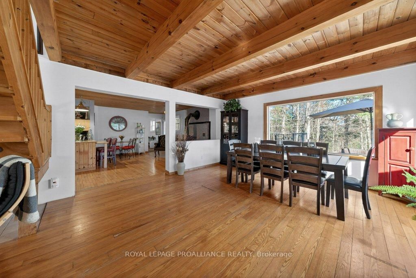
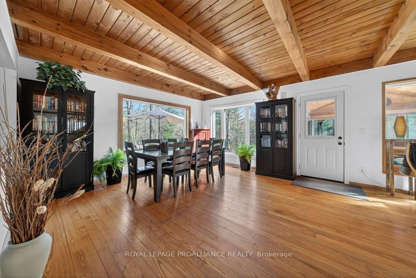
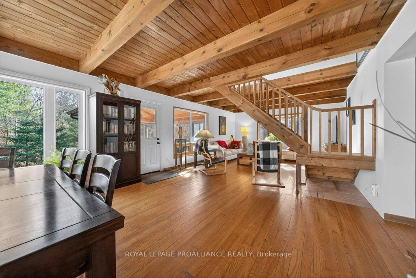
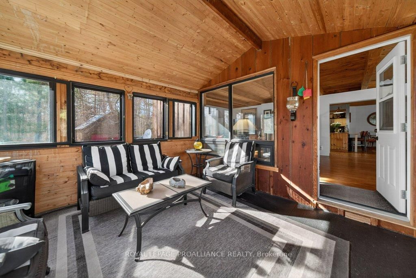
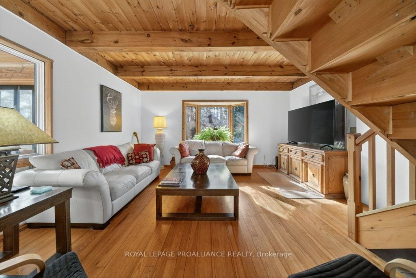
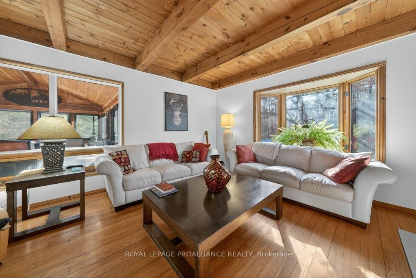
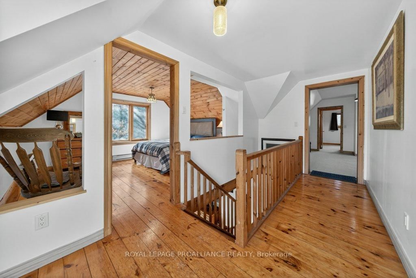
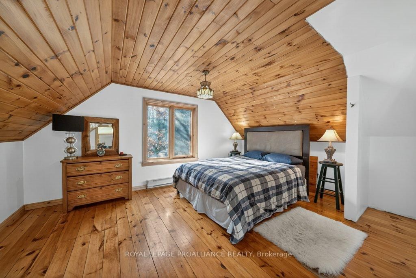
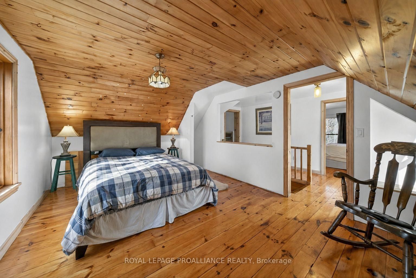
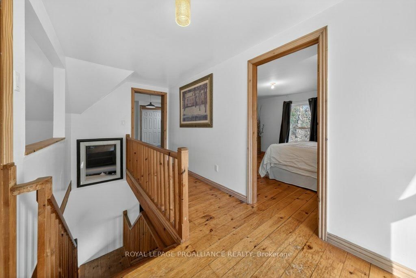
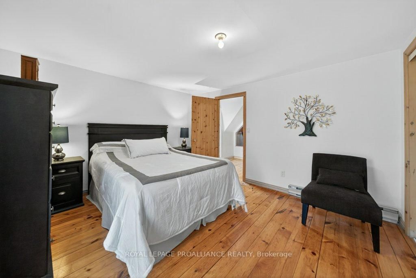
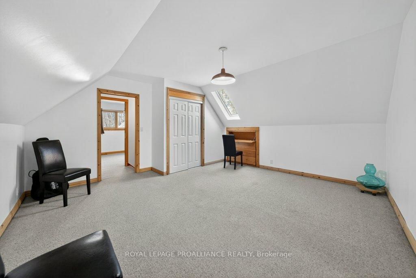
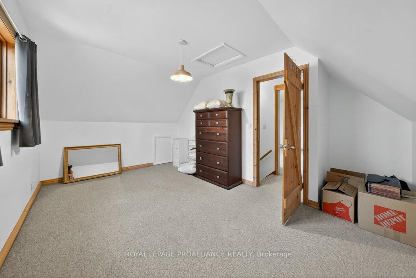
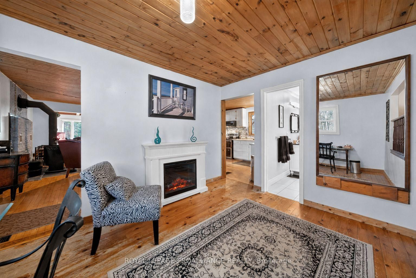
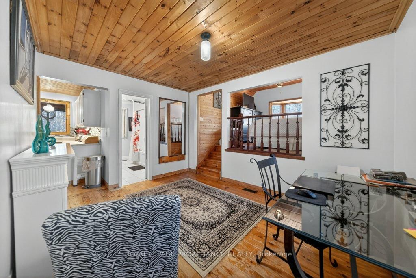
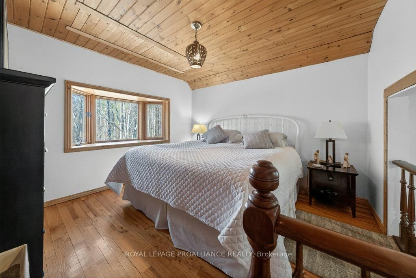
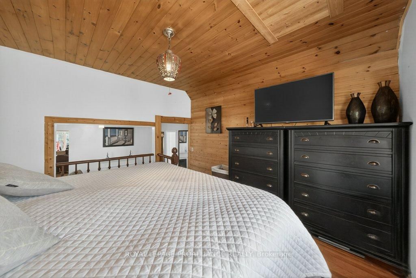
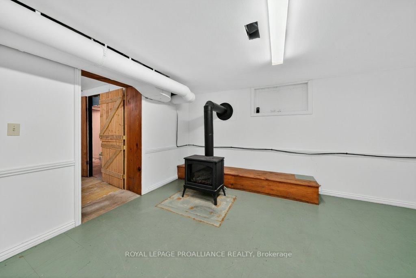
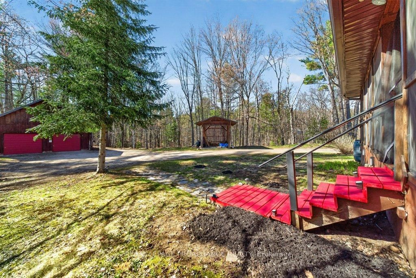
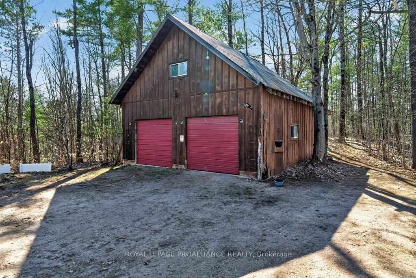
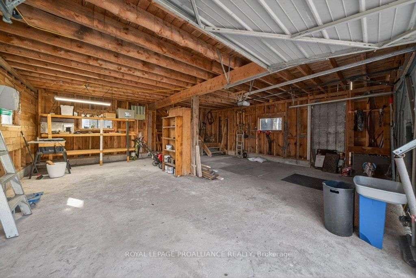
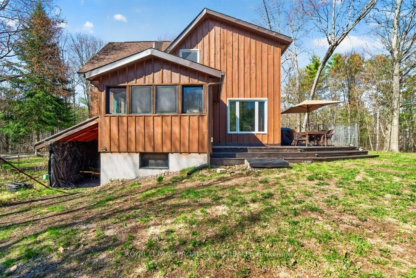
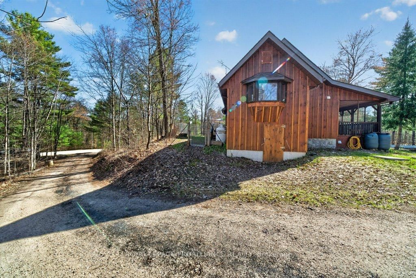
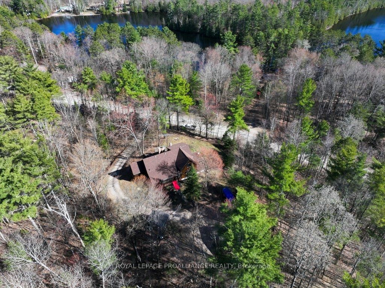
Looking for a rural home is sometimes a daunting task. This well maintained, clean two storey home is filled with character, charm and warmth. With a blend of country and a touch of modernity this home provides ample space for almost any size of family. The open family room leads to a spacious screened in room perfect for a bit of quiet and enjoying the outdoors. The kitchen is practical and convenient and offers an ample counter and cooking space. The breakfast area features a convenient wood stove that provides extra natural warmth to the home throughout. The 2nd floor is accessible by two staircases that provides additional privacy and convenience for those above. The unfinished basement is spacious, housing the laundry area and mechanicals. A walkout makes it super convenient for accessibility. Experience the outdoors from a large deck area and appreciate the privacy of your surroundings. Mature trees and small gardens surround the home creating a perfect outdoor environment. The large two bay barn style garage has plenty of room for a workshop and a full loft area above is ready to make it your own. This property is in close proximity to many of the area lakes and includes deeded access at the mouth of the Mazinaw. Year round municipal roads ensure accessibility to nearby shops and amenities. Local trails at your doorstep provide recreational opportunities throughout the year. Welcome to the Land O' Lakes and all that we have to offer.

Listed by Royal Lepage Proalliance Realty

  • MLS #

    X13098992

  • Sq. Ft

    2000-2500

  • Sq. Ft. Source

    MLS

  • Lot Irregularities

    Y

  • Year Built

    Available Upon Request

  • Pool

    None

  • Drive

    Pvt Double, Private

  • Garage

    Detached, 2 spaces

  • Total Parking

    8

  • Family Room

    Y

  • Den

    Y

  • Exterior

    Wood

  • Fireplace

    Y

  • Roof

    Shingles

  • Foundation

    Block

  • Elevator

    n/a

  • Water View

    n/a

  • Laundry Level

    Lower

  • Heat

    Forced Air

  • A/C

    None

  • Water

    Well

  • Water Supply

    n/a

  • Sewers

    Septic

  • Central Vac

    N

  • Kitchen

    2.96 x 3.45 ft Main level

    hardwood floor, O/Looks Backyard

  • Dining

    2.43 x 4.52 ft Main level

    Hardwood Floor

  • Breakfast

    4.02 x 4.46 ft Main level

    hardwood floor, Wood Stove

  • Family

    3.84 x 3.0 ft Main level

    O/Looks Backyard

  • Living

    7.5 x 4.72 ft Main level

    W/O To Sunroom

  • Br

    3.3 x 3.38 ft Main level

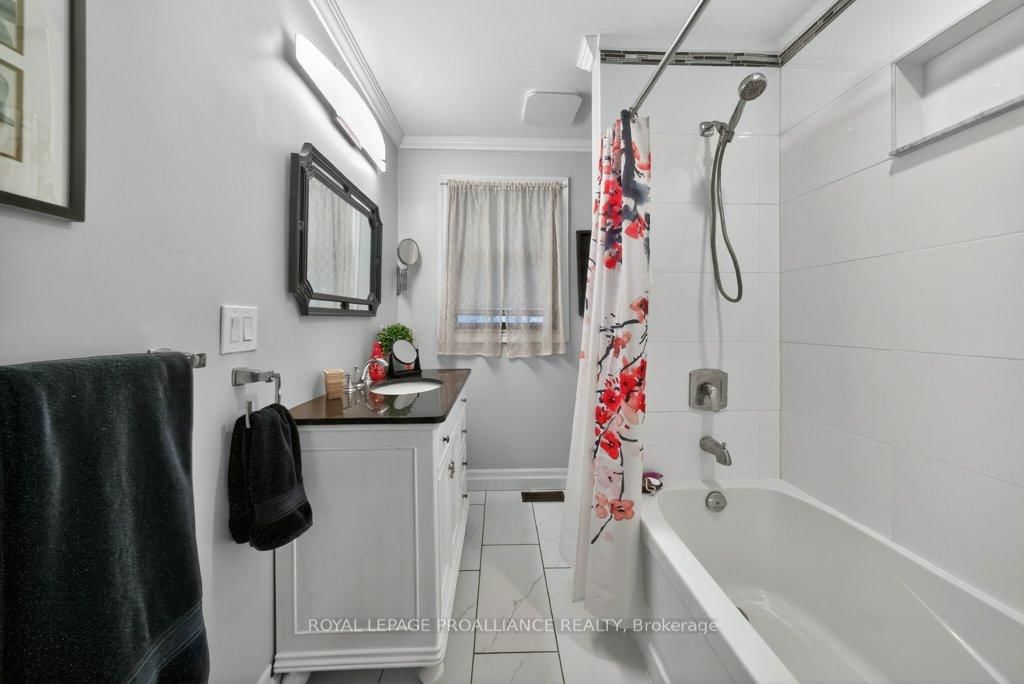
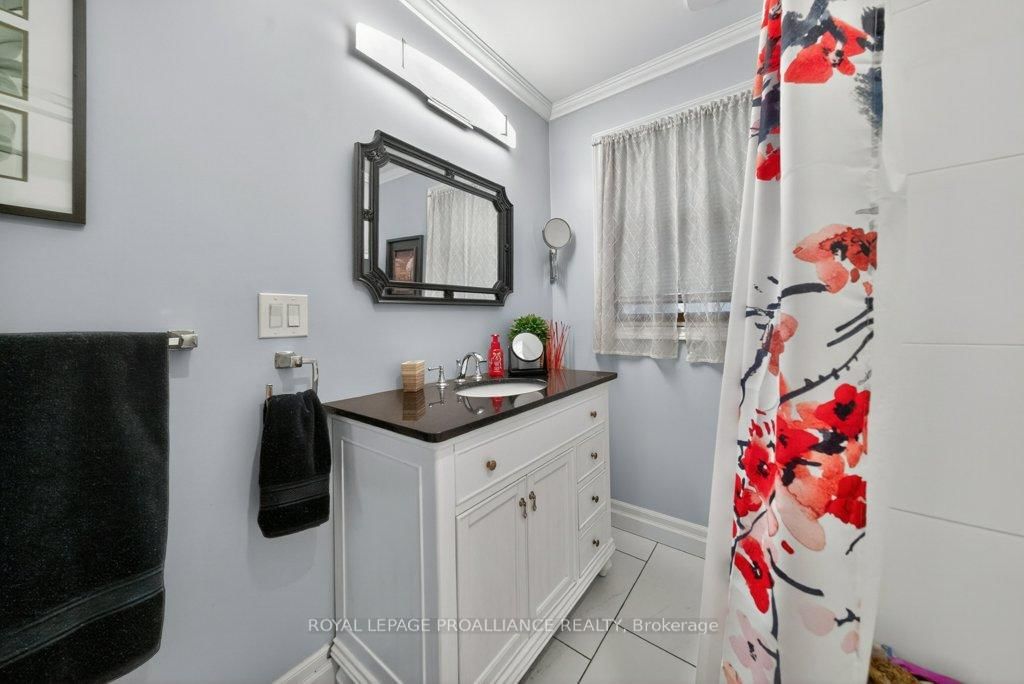
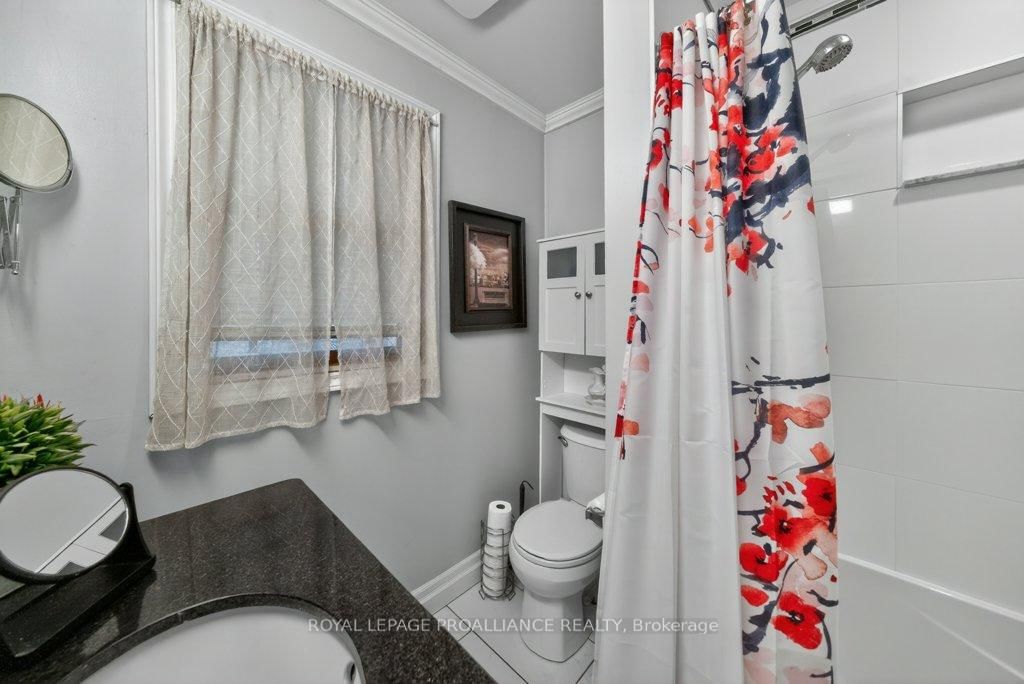
  • Bathroom

    3.02 x 1.95 ft Main level

    4 Pc Bath, Tile Floor

  • Sunroom

    3.42 x 3.47 ft Main level

    W/O To Yard

  • Den

    4.65 x 4.44 ft 2nd level

  • Primary

    3.54 x 4.5 ft 2nd level

  • Br

    3.47 x 4.59 ft 2nd level

  • Br

    4.7 x 4.01 ft 2nd level

  • Cold/Cant

    3.16 x 3.63 ft Bsmt level

  • Rec

    9.0 x 4.36 ft Bsmt level

  • Other

    6.58 x 8.05 ft Bsmt level

  • MLS #

    X13098992

  • Sq. Ft

    2000-2500

  • Sq. Ft. Source

    MLS

  • Lot Irregularities

    Y

  • Year Built

    Available Upon Request

  • Pool

    None

  • Drive

    Pvt Double, Private

  • Garage

    Detached, 2 spaces

  • Total Parking

    8

  • Family Room

    Y

  • Den

    Y

  • Exterior

    Wood

  • Fireplace

    Y

  • Roof

    Shingles

  • Foundation

    Block

  • Elevator

    n/a

  • Water View

    n/a

  • Laundry Level

    Lower

  • Heat

    Forced Air

  • A/C

    None

  • Water

    Well

  • Water Supply

    n/a

  • Sewers

    Septic

  • Central Vac

    N

  • Kitchen

    2.96 x 3.45 ft Main level

    hardwood floor, O/Looks Backyard

  • Dining

    2.43 x 4.52 ft Main level

    Hardwood Floor

  • Breakfast

    4.02 x 4.46 ft Main level

    hardwood floor, Wood Stove

  • Family

    3.84 x 3.0 ft Main level

    O/Looks Backyard

  • Living

    7.5 x 4.72 ft Main level

    W/O To Sunroom

  • Br

    3.3 x 3.38 ft Main level

  • Bathroom

    3.02 x 1.95 ft Main level

    4 Pc Bath, Tile Floor

  • Sunroom

    3.42 x 3.47 ft Main level

    W/O To Yard

  • Den

    4.65 x 4.44 ft 2nd level

  • Primary

    3.54 x 4.5 ft 2nd level

  • Br

    3.47 x 4.59 ft 2nd level

  • Br

    4.7 x 4.01 ft 2nd level

  • Cold/Cant

    3.16 x 3.63 ft Bsmt level

  • Rec

    9.0 x 4.36 ft Bsmt level

  • Other

    6.58 x 8.05 ft Bsmt level

Thinking of Selling?

Find Out Your Home’s Value in Today’s Market!

No Email or Signup is required to view your home estimate.

estimate your home value

Contact Manoj Kukreja

Sales Representative,
Century 21 People’s Choice Realty Inc.,
Brokerage
(647) 576 - 2100

Manoj profile avatar

Property History

Property history for 1205 Head Road, Cloyne

This property has been sold 3 times before. Create your free account to explore sold prices, detailed property history, and more insider data.

Sign In / Register

Estimated price

Date
Price
Change
2026-05-07
$572,815
0.31%

Mortgage Calculator

This data is for informational purposes only.

Mortgage Payment per month

Principal Amount

Interest

Total Payable

Amortization

Amortization

Closing Cost Calculator

This data is for informational purposes only.

Closing Cost Total for this property

Total Cash flow for purchasing this property

Down Payment(%)*
Additional information

Provincial Land Transfer Tax

Ontario Land Transfer Tax Rebate

Toronto Land Transfer Tax

Toronto Land Transfer Tax Rebate

PST on CMHC Insurance Premium

Lawyer Fees

$2,825

Government Registration Fee's

$164

Title Insurance

Closing Cost Total

Total Cash flow for purchasing this property

Provincial Land Transfer Tax

Ontario Land Transfer Tax Rebate

Toronto Land Transfer Tax

Toronto Land Transfer Tax Rebate

PST on CMHC Insurance Premium

Lawyer Fees

$2,825

Government Registarion Fee's

$164

Title Insurance

Down Payment(%)*

* A down payment of less than 20% is permitted only for first-time home buyers purchasing their principal residence. The minimum down payment required is 5% for the portion of the purchase price up to $500,000, and 10% for the portion between $500,000 and $1,500,000. For properties priced over $1,500,000, a minimum down payment of 20% is required.

Thinking of Selling?

Find Out Your Home’s Value in Today’s Market!

No Email or Signup is required to view your home estimate.

estimate your home value

Contact Manoj Kukreja

Sales Representative, Century 21 People’s Choice Realty Inc., Brokerage
(647) 576 - 2100

Manoj profile avatar

Recent Sold Listings in Frontenac North, Cloyne

Popular Cities